Data provided by TravelTime

Last Updated:
Floor Plan Models and Units
Number of BedroomsNumber of BathroomsRent RangeSquare FootageName of Floor PlanUnit NumberAvailabilityNewly AddedView More Details
Beds Baths Rent Sq. Ft. Availability
4 Bathrooms

Total Monthly Price

$3,275
2,270 Available Now
Available Now
Total Monthly Price
$3,275
2,270Sq. Ft.
* Price shown is total price based on community-supplied monthly required fees. Excludes user-selected optional fees and variable or usage-based fees and required charges due at or prior to move-in or at move-out. View Fees and Policies for details. Price, availability, fees, and any applicable rent special are subject to change without notice. * Square footage definitions vary. Displayed square footage is approximate.

Fees and Policies

The fees listed below are community-provided and may exclude utilities or add-ons. All payments are made directly to the property and are non-refundable unless otherwise specified.

  • Garage Attached
  • Garage

Convenient For

  • Undergraduates
  • Graduate Students
  • Faculty/Staff

9717 Hopkins Street Unit

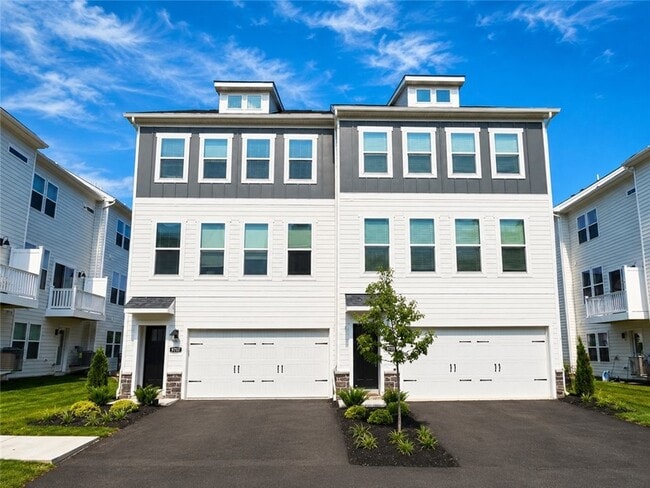
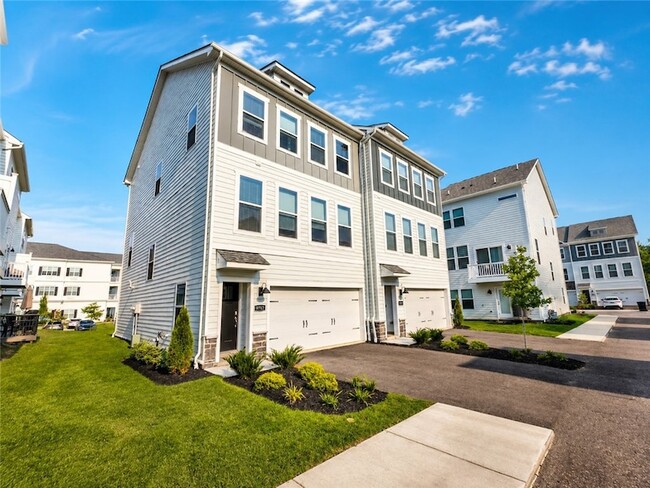
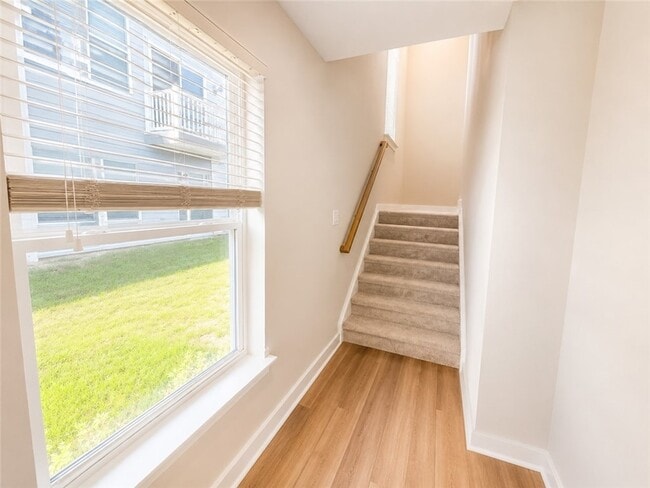
Experience the perfect combination of luxury, space, and low-maintenance living in this one-year-old townhome. Offering over 2,270 square feet of beautifully designed living space, this impressive 4-bedroom, 3.5-bath home lives like a single-family... residence while providing the convenience and ease of townhome living. The thoughtfully designed three-story floor plan offers exceptional flexibility to fit today's lifestyle. The end-unit loction offers additional privacy as well as additional light in the home. The entry level features a private bedroom and full bath ideal for guests, a home office, fitness room, or multi-generational living. It also features a mudroom area and access to the large rear yard. Upstairs, the bright and open main level creates the perfect setting for everyday living and entertaining, with an expansive living area accented with warm LVP flooring flowing seamlessly into the designer kitchen and dining space. The chef-inspired kitchen is loaded with premium upgrades, including quartz countertops, upgraded white shaker cabinetry, a large center island, vented hood, LED lighting, and a full suite of stainless steel appliances. Step outside to the private rear deck perfect for morning coffee, grilling, or relaxing after a long day. The upper level offers three generously sized bedrooms, including a spacious primary suite featuring a walk-in closet and a luxurious en-suite bath with a beautifully tiled walk-in shower with privacy window. Two additional bedrooms and another full bath provide plenty of space for family, guests, or a dedicated work-from-home setup. The upper level also offers a laundry room and bright and open stairwells and hallways that are accented with wrought iron railings. This home also includes a 2-car garage, SMART Home technology, EV charger, and premium finishes throughout. If you're looking for the space of a single-family home with the convenience of low-maintenance living, this exceptional townhome delivers it all. Move-in ready and loaded with upgrades, this is a rare opportunity to enjoy modern luxury in a beautifully designed home. Located in McCandless Square, the best part of living in this neighborhood is the convenience to everything. Just outside of the community, you will find North Park, offering more than 3,000 acres of scenic beauty centered around a picturesque 75-acre lake, the park features a popular 5-mile paved trail perfect for walking, running, and cycling, along with hiking and mountain biking trails, kayaking, fishing, golf, tennis, pickleball, an ice rink, a large public pool, playgrounds, and picnic areas. You are located right off of McKnight Road, the area's leading shopping destination with Ross Park Mall, The Block Northway and McCandless Crossing. There is an endless supply of stores and restaurants within 10 minutes from your home. Downtown Pittsburgh, Cranberry and Wexford are all within a 20 minute drive as well.

Contact

ACHIEVE REALTY, INC.
Jason Moots
Protect yourself from fraud. Do not send money to anyone you don't know.

Amenities

Unit Features

  • Air Conditioning
  • Carpet
  • Dishwasher
  • Garbage Disposal
  • Heat - Central
  • Heat - Floor/Wall
  • Heating
  • Kitchen
  • Microwave
  • Refrigerator

Shopping Centers

Pine Creek Center Walk: 15 min Distance: 0.8 mi
McCandless Crossing - Phase 1 Walk: 36 min Distance: 1.9 mi
McCandless Crossing - Phase 4 Walk: 36 min Distance: 1.9 mi

Airports

Pittsburgh International Drive: 36 min Distance: 17.8 mi

Colleges and Universities Nearby

Allegheny Co. C.C, North Drive: 7 min Distance: 2.2 mi
La Roche College Drive: 6 min Distance: 2.6 mi

Parks and Recreation

North Park (PA) Walk: 31 min Distance: 1.6 mi
North Park Latodami Nature Center Walk: 65 min Distance: 3.4 mi
Hartwood Acres Park Drive: 19 min Distance: 9.1 mi

Schools

Peebles El School
Grades K-5
Public
7
Out of 10
Carson Middle School
Grades 6-8
Public
7
Out of 10
North Allegheny Senior High School
Grades 9-12
Public
10
Out of 10
Bellevue El School
Grades PK-5
Public
6
Out of 10
St Alexis Elementary School
Grades PK-8
Private
NR
Out of 10
St. Anthony School Programs at St. Alexis
Grades K-12
Private
NR
Out of 10

Ratings

Walkability

Fairly friendly

Walkability

40/ 100

Transit

Somewhat friendly

Transit

30/ 100

Bikeability

Moderately friendly

Bikeability

60/ 100

Scores provided by Local Logic

Sound

Active

Sound

72/ 100

TrafficBusy
AirportCalm
BusinessCalm

Data provided by HowLoud®

About the Listing Agent

Primary Contact Photo

Jason Moots

LISTING AGENT

ACHIEVE REALTY, INC.

Protect yourself from scams.  Learn More