Data provided by TravelTime

Last Updated:
Floor Plan Models and Units
Number of BedroomsNumber of BathroomsRent RangeSquare FootageName of Floor PlanUnit NumberAvailabilityNewly AddedView More Details
Beds Baths Rent Sq. Ft. Availability
1 Bathroom
$1,600
1,165 Available Now
Available Now $1,600
1,165Sq. Ft.
* Price shown is total price based on community-supplied monthly required fees. Excludes user-selected optional fees and variable or usage-based fees and required charges due at or prior to move-in or at move-out. View Fees and Policies for details. Price, availability, fees, and any applicable rent special are subject to change without notice. * Square footage definitions vary. Displayed square footage is approximate.

Convenient For

  • Undergraduates
  • Graduate Students
  • Faculty/Staff

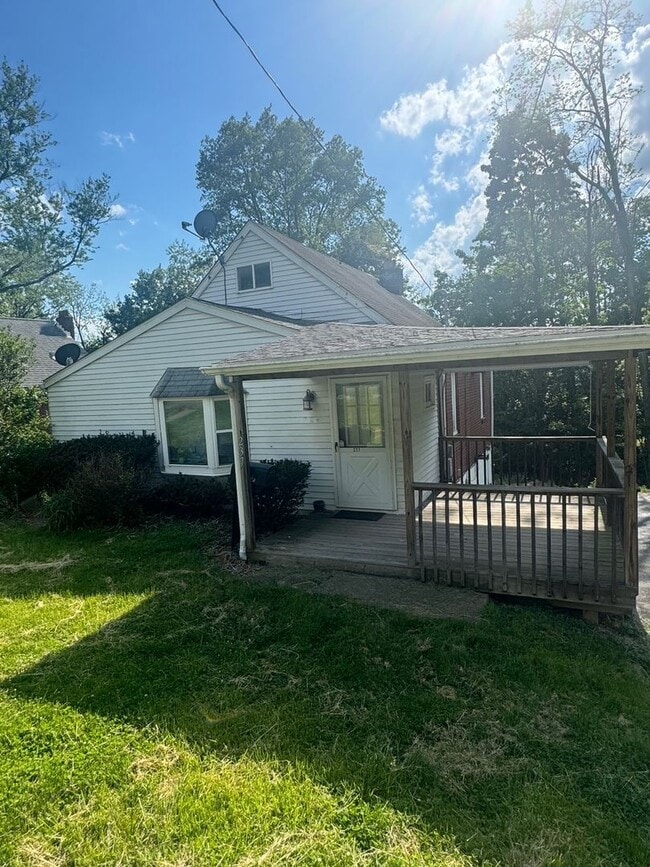
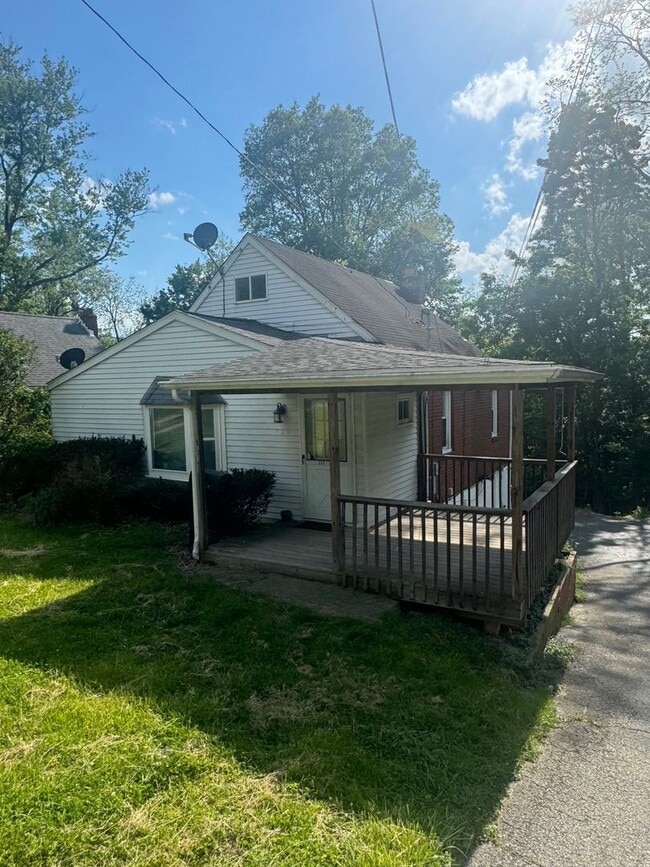
237 Collins Dr.

Available Now!

> Open first floor plan
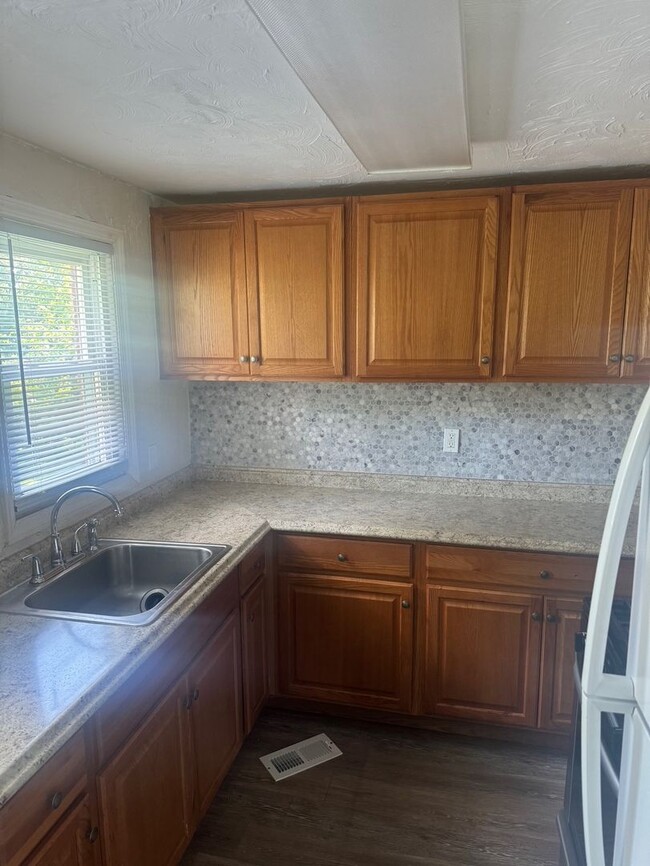
> Kitchen has tons of cabinetry
> Neutral paint and flooring throughout
> Main floor bedroom and small den +2 bedrooms upstairs
> Garage and front porch
> Wooded backyard

Utilities & tenant responsibilities:...
Tenant is responsible for all utilities. No smoking. Renter's insurance is required.

Tenant qualifications: Applicants' combined monthly income must be at least 3x monthly rent (unemployment income not considered). We check credit, criminal background, rental/eviction history, and references (we do try to work with all applicants). There is a $60 application fee per adult tenant (and cosigner, if applicable). All adult tenants (and cosigners) must apply separately, so that we can screen everyone individually.

Schedule a showing (copy link and paste into browser): .com%2Flistings%2F

If you have questions not answered by this listing, please email .

Property Management: Milestone Realty
Residents can conveniently pay rent and submit maintenance requests online.

Rental Terms:
• Rent: $1,600/month
• $50 monthly Surevestor Insurance fee may apply based on background and credit check results
• Security Deposit: $1,600
• Application Fee: $60
• Lease Terms 12-24 months

Contact

Protect yourself from fraud. Do not send money to anyone you don't know.

Amenities

Unique Features

  • bedrooms
  • Comfortable living room
  • Front Porch
  • Garage

Shopping Centers

Nick Marie Town Centre Walk: 15 min Distance: 0.8 mi
Penn Hills Municipal Shopping Center Walk: 16 min Distance: 0.8 mi
11620 Frankstown Rd Walk: 22 min Distance: 1.1 mi

Airports

Pittsburgh International Drive: 45 min Distance: 29.5 mi
Arnold Palmer Regional Drive: 57 min Distance: 33.4 mi

Colleges and Universities Nearby

Allegheny Co. C.C, Boyce Drive: 12 min Distance: 4.8 mi
Chatham University Drive: 16 min Distance: 7.7 mi
Carnegie Mellon University Drive: 18 min Distance: 8.7 mi
University of Pittsburgh Drive: 19 min Distance: 9.7 mi

Parks and Recreation

Boyce Park Nature Center Drive: 12 min Distance: 5.2 mi
Frick Environmental Center Drive: 17 min Distance: 7.6 mi
Pittsburgh Zoo Drive: 16 min Distance: 7.7 mi
Frick Park Drive: 18 min Distance: 7.9 mi
Highland Park Drive: 20 min Distance: 9.1 mi

Schools

Wilkins El School
Grades PK-5
Public
3
Out of 10
Penn Hills Senior High School
Grades 9-12
Public
5
Out of 10
Linton Middle School
Grades 6-8
Public
3
Out of 10
St Bartholomew School
Grades PK-8
Private
NR
Out of 10
Kindercare Learning Center
Grades K-5
Private
NR
Out of 10
Penn Hills Elementary School
Grades K-5
Public
4
Out of 10

Ratings

Walkability

Fairly friendly

Walkability

40/ 100

Transit

Somewhat friendly

Transit

30/ 100

Bikeability

Somewhat friendly

Bikeability

30/ 100

Scores provided by Local Logic

Sound

Active

Sound

78/ 100

TrafficBusy
AirportCalm
BusinessCalm

Data provided by HowLoud®

Protect yourself from scams.  Learn More