
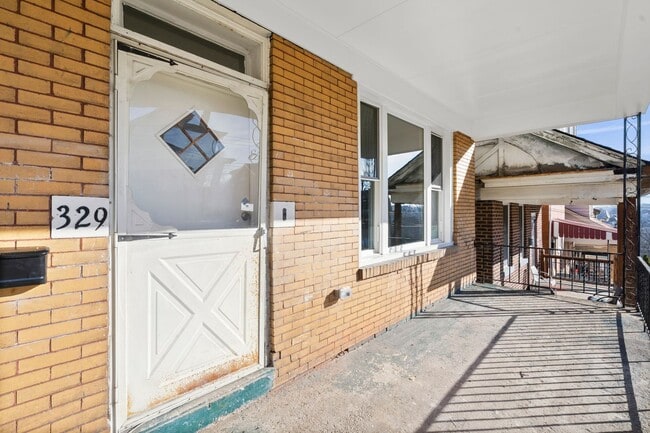
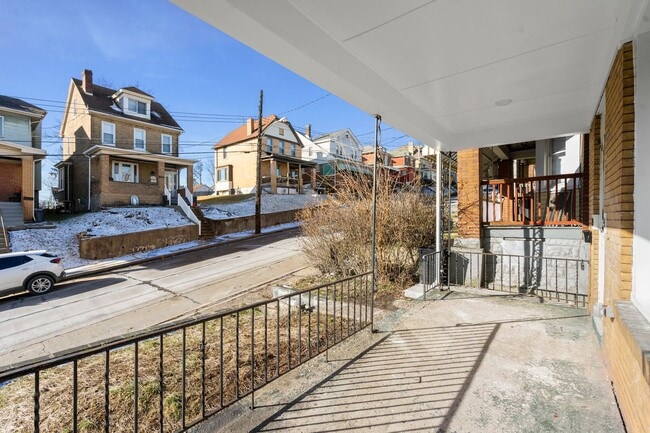




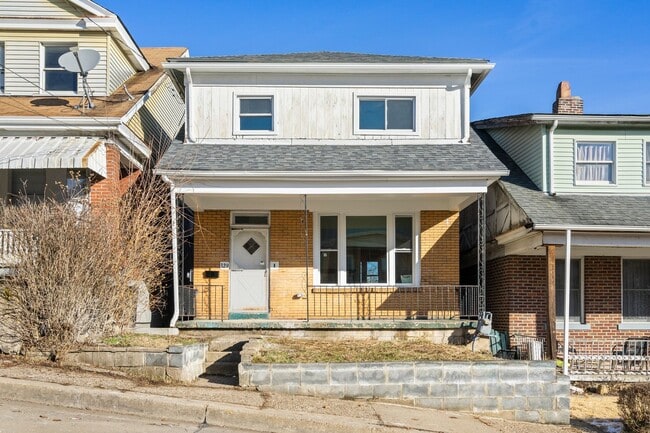
2 Bedroom in a 3 Bedroom Condo for rent, walking dist to CMU, fitness and storage room available
$1,100 /Bedroom
3 Beds
12 Month Lease
329 Quincy Ave, Pittsburgh, PA 15210
329 Quincy Ave, Pittsburgh, PA 15210
Url: http://www.pittsburghoffcampus.com/housing/property/3-bed-1-bath-home-central-ac-2nd-floor-laundry-available-september-10th/fh8sggt
Phone Number: (412) 904-1083
Data provided by TravelTime
| Number of Bedrooms | Number of Bathrooms | Rent Range | Square Footage | Name of Floor Plan | Unit Number | Availability | Newly Added | View More Details |
|---|
The fees listed below are community-provided and may exclude utilities or add-ons. All payments are made directly to the property and are non-refundable unless otherwise specified.
| Foodland | Walk: 4 min | Distance: 0.2 mi |
|---|---|---|
| 2122 Brownsville Rd | Walk: 23 min | Distance: 1.2 mi |
| Carrick Shopping Center | Walk: 24 min | Distance: 1.3 mi |
| Bon Air | Walk: 20 min | Distance: 1.1 mi |
|---|---|---|
| Denise | Walk: 20 min | Distance: 1.0 mi |
| South Bank | Walk: 27 min | Distance: 1.4 mi |
| Dawn | Walk: 67 min | Distance: 3.5 mi |
| Traymore | Walk: 72 min | Distance: 3.7 mi |
| Pittsburgh Amtrak Station | Walk: 64 min | Distance: 3.3 mi |
| Pittsburgh International | Drive: 32 min | Distance: 19.9 mi |
|---|---|---|
| Arnold Palmer Regional | Drive: 71 min | Distance: 44.0 mi |
| Duquesne University | Walk: 51 min | Distance: 2.7 mi |
|---|---|---|
| The Art Inst. of Pittsburgh | Walk: 56 min | Distance: 2.9 mi |
| Point Park University | Walk: 59 min | Distance: 3.1 mi |
| Carlow College | Drive: 11 min | Distance: 4.3 mi |
| Point State Park | Walk: 70 min | Distance: 3.6 mi |
|---|---|---|
| Phipps Conservatory and Gardens | Drive: 12 min | Distance: 4.7 mi |
| Carnegie Museum of Natural History | Drive: 13 min | Distance: 4.8 mi |
| Carnegie Science Center | Drive: 11 min | Distance: 4.8 mi |
| Schenley Park | Drive: 13 min | Distance: 5.2 mi |
$1,100 /Bedroom
3 Beds
12 Month Lease