Data provided by TravelTime

Last Updated:
Floor Plan Models and Units
Number of BedroomsNumber of BathroomsRent RangeSquare FootageName of Floor PlanUnit NumberAvailabilityNewly AddedView More Details
Beds Baths Rent Sq. Ft. Availability
3 Bathrooms
$2,650
1,872 Available Now
Available Now $2,650
1,872Sq. Ft.
* Price shown is total price based on community-supplied monthly required fees. Excludes user-selected optional fees and variable or usage-based fees and required charges due at or prior to move-in or at move-out. View Fees and Policies for details. Price, availability, fees, and any applicable rent special are subject to change without notice. * Square footage definitions vary. Displayed square footage is approximate.

Fees and Policies

The fees listed below are community-provided and may exclude utilities or add-ons. All payments are made directly to the property and are non-refundable unless otherwise specified.

  • Fee Not Specified

Requirements

  • Fee Not Specified

Requirements

Convenient For

  • Undergraduates
  • Graduate Students
  • Faculty/Staff

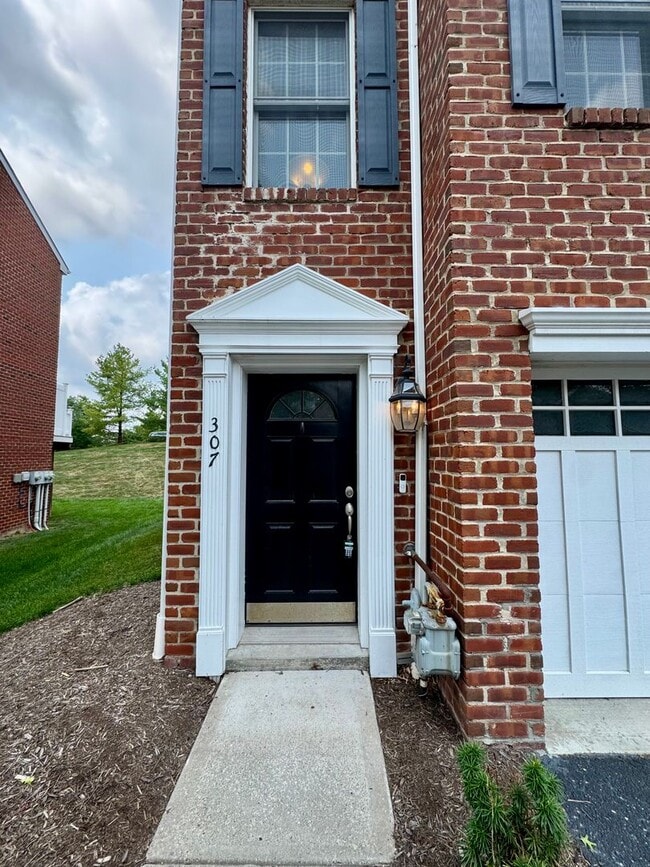
307 Marshall Heights Drive

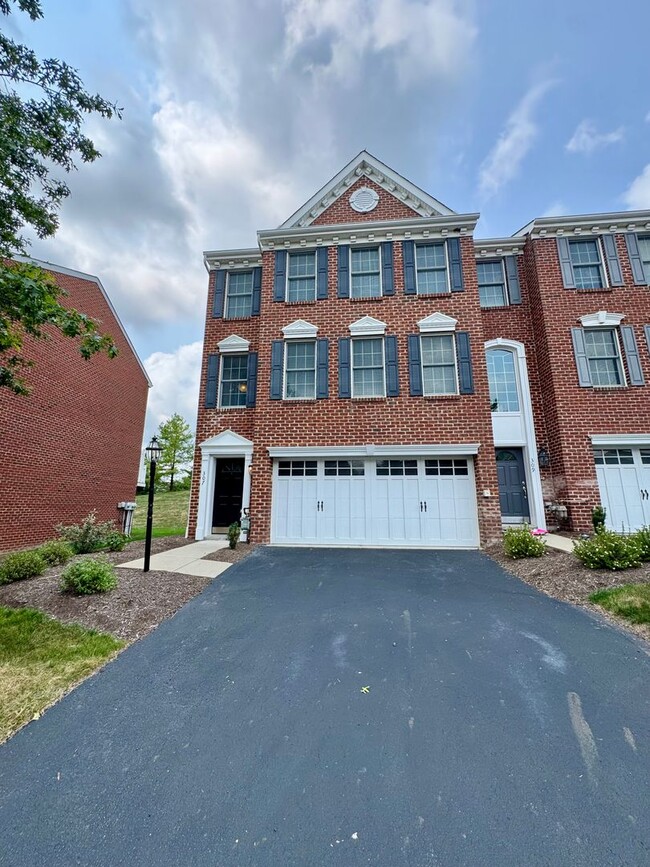
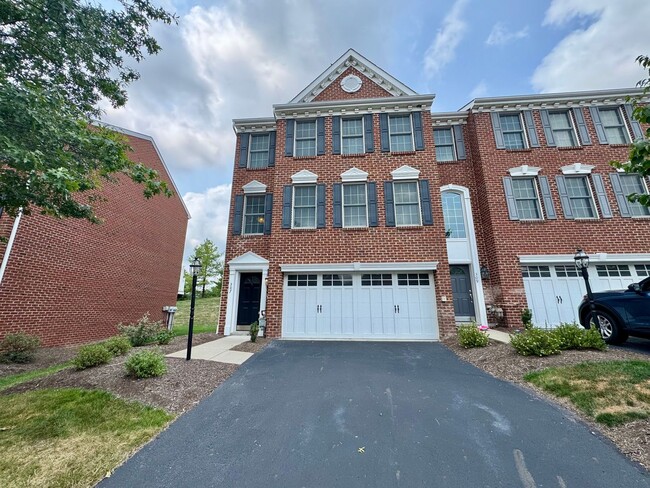
Welcome home to this beautifully maintained 3-bedroom, 2.5-bath end-unit townhome in the desirable Marshall Heights community of Wexford. Offering nearly 1,900 square feet of thoughtfully designed living space, this home blends comfort, functionality... , and an unbeatable location.

Step inside to a bright and inviting open floor plan filled with natural light. The spacious living and dining areas flow seamlessly into the well-appointed kitchen, featuring ample cabinetry, generous counter space, a center island, and a convenient butler's pantry—perfect for both everyday living and entertaining.

Just off the main living area, sliding glass doors open to a spacious deck, creating the ideal space to enjoy your morning coffee, unwind after work, or entertain family and friends while overlooking the peaceful surroundings.

Upstairs, the expansive primary suite offers a relaxing retreat with a large walk-in closet and an updated en-suite bath. Two additional bedrooms and a full bathroom provide flexibility for family, guests, or a home office.

The lower level includes the laundry area along with a versatile bonus space featuring walk-out access to the backyard. Whether you envision a home gym, office, hobby room, playroom, or additional storage, this flexible area can easily adapt to your lifestyle.

Additional features include an attached garage, central air conditioning, abundant storage, and the added privacy and natural light that come with an end-unit location.

Ideally situated just minutes from Route 19, I-79, the Pennsylvania Turnpike, shopping, dining, and North Park, this home is also located within the highly regarded North Allegheny School District. Enjoy the perfect combination of suburban charm, convenience, and low-maintenance living in one of Wexford's most sought-after communities.

Schedule your private tour today and discover everything this exceptional townhome has to offer!

Tenant is responsible for all utilities.

At DeSantis Property Management, we strive to provide an experience that is cost-effective and convenient. That’s why we provide a Resident Benefits Package (RBP) to address common headaches for our residents. Our program handles pest control, air filter changes, and credit building at a rate of $55.00/month, added to every property as a required program. More details upon application. In addition to RBP, we provide access to liability insurance that meets your needs.

Pets permitted with a $300 non-refundable pet fee for first pet, and $200 for second pet.
Plus a monthly fee, determined by FIDO Score on

Monthly Pet Fees per pet according to FIDO Score:
FIDO Score of 5 – $50.00
FIDO Score of 4 – $60.00
FIDO Score of 3 – $70.00
FIDO Score of 2 – $85.00
FIDO Score of 1 – $100.00

registration is required for all tenants - this third party site charges $20 per pet annually. Residents with NO PETS must also register at and can do so at no charge.

**Breed restrictions may apply**


Please go to to schedule a viewing.

**Information within this ad is deemed reliable but not guaranteed.**

Contact

Protect yourself from fraud. Do not send money to anyone you don't know.

Amenities

Unit Features

  • Air Conditioning
  • Dishwasher

Unique Features

  • brand new carpeting
  • end unit
  • hardwood flooring on main level
  • Stove / Oven Refrigerator
  • Tenant Responsible for all Utilities

Shopping Centers

T-Bones Plaza Walk: 5 min Distance: 0.3 mi
Franklin Village Walk: 4 min Distance: 0.2 mi
2568-2578 Brandt School Rd Walk: 14 min Distance: 0.7 mi

Airports

Pittsburgh International Drive: 30 min Distance: 15.6 mi

Colleges and Universities Nearby

Allegheny Co. C.C, North Drive: 13 min Distance: 5.9 mi
La Roche College Drive: 15 min Distance: 6.7 mi

Parks and Recreation

North Park Latodami Nature Center Drive: 9 min Distance: 4.2 mi
North Park (PA) Drive: 15 min Distance: 6.7 mi
Fern Hollow Nature Center Drive: 14 min Distance: 8.2 mi

Schools

Marshall Middle School
Grades 6-8
Public
8
Out of 10
Bradford Woods El School
Grades K-5
Public
7
Out of 10
North Allegheny Senior High School
Grades 9-12
Public
10
Out of 10
St Anthony School Programs
Grades K-12
Private
NR
Out of 10
Highland Elementary School
Grades PK-5
Public
4
Out of 10
Kindercare Learning Center
Grades K-5
Private
NR
Out of 10
Eden Christian Academy
Grades PK-5
Private
NR
Out of 10

Ratings

Walkability

Fairly friendly

Walkability

40/ 100

Bikeability

Somewhat friendly

Bikeability

20/ 100

Scores provided by Local Logic

Sound

Active

Sound

73/ 100

TrafficBusy
AirportCalm
BusinessCalm

Data provided by HowLoud®

Protect yourself from scams.  Learn More