Data provided by TravelTime

Last Updated:
Floor Plan Models and Units
Number of BedroomsNumber of BathroomsRent RangeSquare FootageName of Floor PlanUnit NumberAvailabilityNewly AddedView More Details
Beds Baths Rent Sq. Ft. Availability
3.5 Bathrooms

Total Monthly Price

$3,500
12 Month Lease
3,034 10/1/26
10/1/26
Total Monthly Price
$3,500
12 Month Lease
3,034Sq. Ft.
* Price shown is total price based on community-supplied monthly required fees. Excludes user-selected optional fees and variable or usage-based fees and required charges due at or prior to move-in or at move-out. View Fees and Policies for details. Price, availability, fees, and any applicable rent special are subject to change without notice. * Square footage definitions vary. Displayed square footage is approximate.

Fees and Policies

The fees listed below are community-provided and may exclude utilities or add-ons. All payments are made directly to the property and are non-refundable unless otherwise specified.

One-Time Move-In Fees

  • Broker Fee
    $0

Convenient For

  • Undergraduates
  • Graduate Students
  • Faculty/Staff

4303 Spruce Rd (Gibsonia, PA)

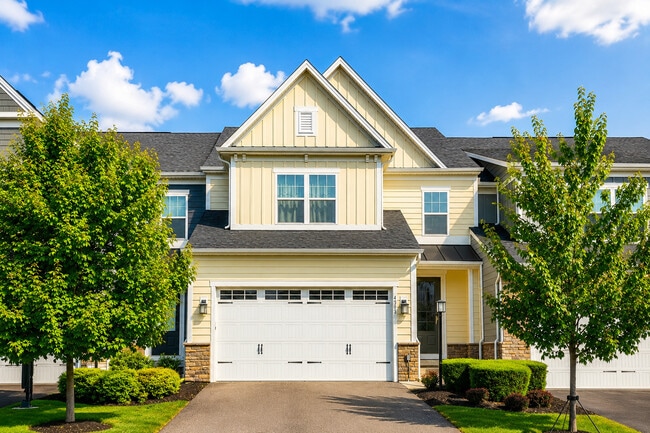
Over 3,000 square feet of beautifully finished living space—larger than many single-family homes in the area. This exceptional 4-bedroom, 3.5-bath luxury townhome in sought-after Laurel Grove delivers an impressive combination of space, upscale... finishes, abundant natural light and beautiful rear wooded views. Ideally located in Pine Township directly across from the Pine-Richland High School and Middle School campus, this is townhome living on an entirely different scale.

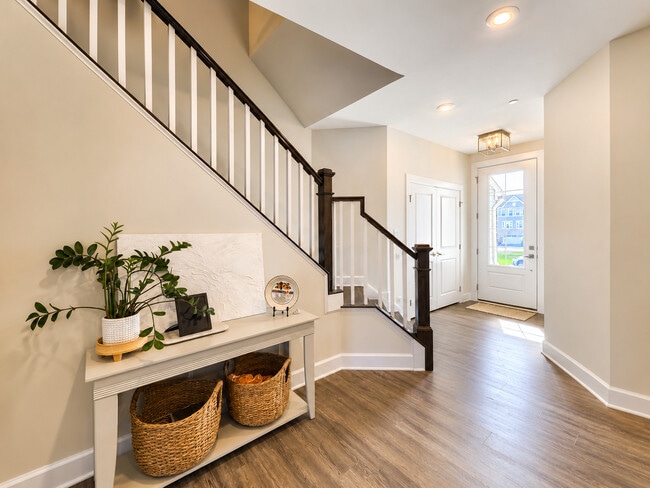
Step inside through the grand foyer with an angled staircase and into a bright, sophisticated main level where hardwood flooring flows throughout the open-concept living spaces.

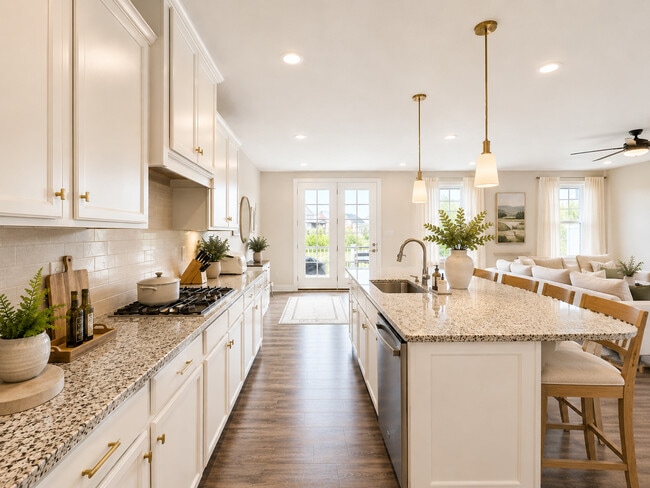
At the heart of the home is the spacious designer kitchen, featuring crisp white cabinetry, granite countertops, an oversized center island, stainless steel appliances, a separate gas cooktop and wall oven, plus a sun-filled breakfast nook. The kitchen opens seamlessly to the expansive family room, creating an ideal setting for both everyday living and entertaining.

Just beyond, doors lead to a large deck with privacy fencing and peaceful rear wooded views—a beautiful outdoor extension of the living space for dining, entertaining or simply unwinding at the end of the day.

A versatile main-level flex room offers the perfect setting for a formal dining room, executive home office, sitting room or additional lounge space. A built-in drop zone conveniently located off the attached 2-car garage, along with generous storage throughout, keeps everyday life organized.

Upstairs, you'll find four spacious bedrooms, highlighted by an impressive primary retreat with a tray ceiling, oversized walk-in closet and spa-inspired ensuite bath featuring white cabinetry, dual vanities and a large tiled shower with built-in bench. Convenient second-floor laundry completes the upper level.

The finished walk-out lower level adds an exceptional amount of additional living space with a massive game room/flex space and full bathroom. Create a media room, guest retreat, home gym, second office or entertainment space—the possibilities are nearly endless. Walk directly outside to the large patio with a wooded backdrop.

With more than 3,000 square feet of living space across three finished levels, this home offers the room and versatility many renters expect from a single-family home, paired with the convenience of townhome living.

Located in Laurel Grove, one of Pine Township's most desirable communities, you'll enjoy easy access to shopping, dining, recreation and major commuter routes, along with the highly regarded Pine-Richland School District.

More space. More flexibility. More ways to live. This is luxury townhome living without compromise.

Tenant to pay $180 per month for HOA fee.

Contact

Protect yourself from fraud. Do not send money to anyone you don't know.

Amenities

Unit Features

  • Extra Storage
  • Hardwood Floors
  • High-Speed Internet Available
  • Patio, Balcony, Porch or Deck

Laundry

  • Washer/Dryer in Unit

Shopping Centers

Treesdale Market Square Walk: 20 min Distance: 1.1 mi
Jimmy's Strip District Walk: 56 min Distance: 2.9 mi
BRICKYARD PLAZA Walk: 65 min Distance: 3.4 mi

Airports

Pittsburgh International Drive: 43 min Distance: 23.4 mi

Colleges and Universities Nearby

La Roche College Drive: 15 min Distance: 7.7 mi
Allegheny Co. C.C, North Drive: 18 min Distance: 8.9 mi

Parks and Recreation

North Park Latodami Nature Center Drive: 8 min Distance: 4.2 mi
North Park (PA) Drive: 14 min Distance: 6.8 mi

Schools

Economy El School
Grades PK-5
Public
4
Out of 10
Pine-Richland Middle School
Grades 6-8
Public
10
Out of 10
Pine-Richland High School
Grades 9-12
Public
10
Out of 10
Richland Christian School
Grades K-5
Private
NR
Out of 10
Eden Christian Academy - Wexford
Grades PK-5
Private
NR
Out of 10
Vision Christian Academy
Grades K-12
Private
NR
Out of 10
Eden Hall Upper El School
Grades K-5
Public
8
Out of 10
Richland El School
Grades K-5
Public
10
Out of 10

Ratings

Walkability

Somewhat friendly

Walkability

20/ 100

Bikeability

Somewhat friendly

Bikeability

30/ 100

Scores provided by Local Logic

Sound

Active

Sound

75/ 100

TrafficBusy
AirportCalm
BusinessCalm

Data provided by HowLoud®

Protect yourself from scams.  Learn More